One BCC Insider
One BCC Insider Mobile
>

Floor Plans

Optimized Floor Plan & Pricing Architecture

One BCC Turbhe offers masterfully engineered commercial spatial layouts designed to accommodate diverse corporate requirements. Investors can select from premium boutique offices that eliminate layout waste and maximize daily spatial utility.

The flexible structural engineering allows scaling enterprises to consolidate operations effortlessly. These highly efficient configurations ensure ample natural illumination from the East and West, driving exceptional corporate workplace satisfaction.
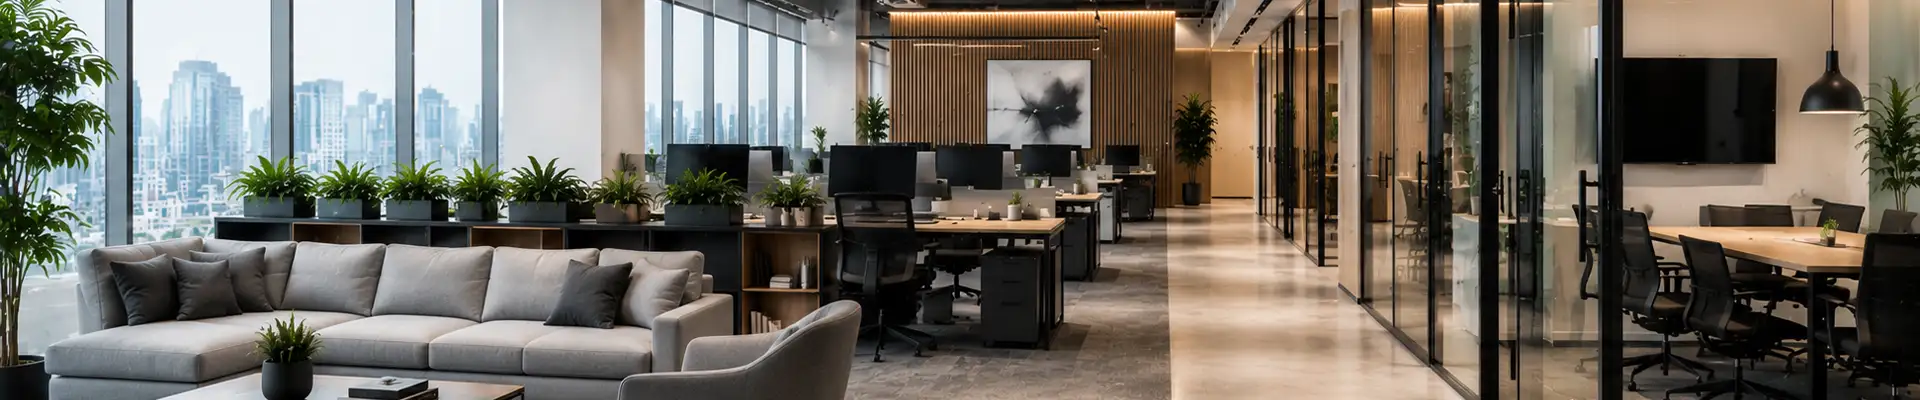
1 BCC Vashi Floor Plans Section

Project Highlights

  • Fully optimized carpet area distributions designed to maximize corporate spatial efficiency.
  • Scalable office units that seamlessly combine to accommodate large-scale corporate operations.
  • Highly competitive pricing models tailored to secure strong capital appreciation metrics.
  • Premium double-glazed external facades that dramatically lower standard workspace maintenance costs.
  • Transparent allocation structures guaranteeing total financial security for early capital investors.
  • Absolute legal compliance aligned with regional building guidelines to protect long-term wealth.

Configuration & Pricing

Config.

Carpet Area

Price

Boutique Office

450 SqFt

₹54 Lakhs

Premium Office

950 SqFt

₹1.14 Cr.

Corporate Space

1500 SqFt

₹1.80 Cr.

Full Floor Plate

2400 SqFt

₹2.88 Cr.

Scroll to Top